Accessibility at the Newberry
Getting into the Building
The Main Entrance (southward facing, on Walton St.) has 4 steps from the sidewalk to the front entrance with manual doors, and 9 steps from the front door to another set of manual doors to the main lobby. Step-free access is available east of the main entrance via lift.
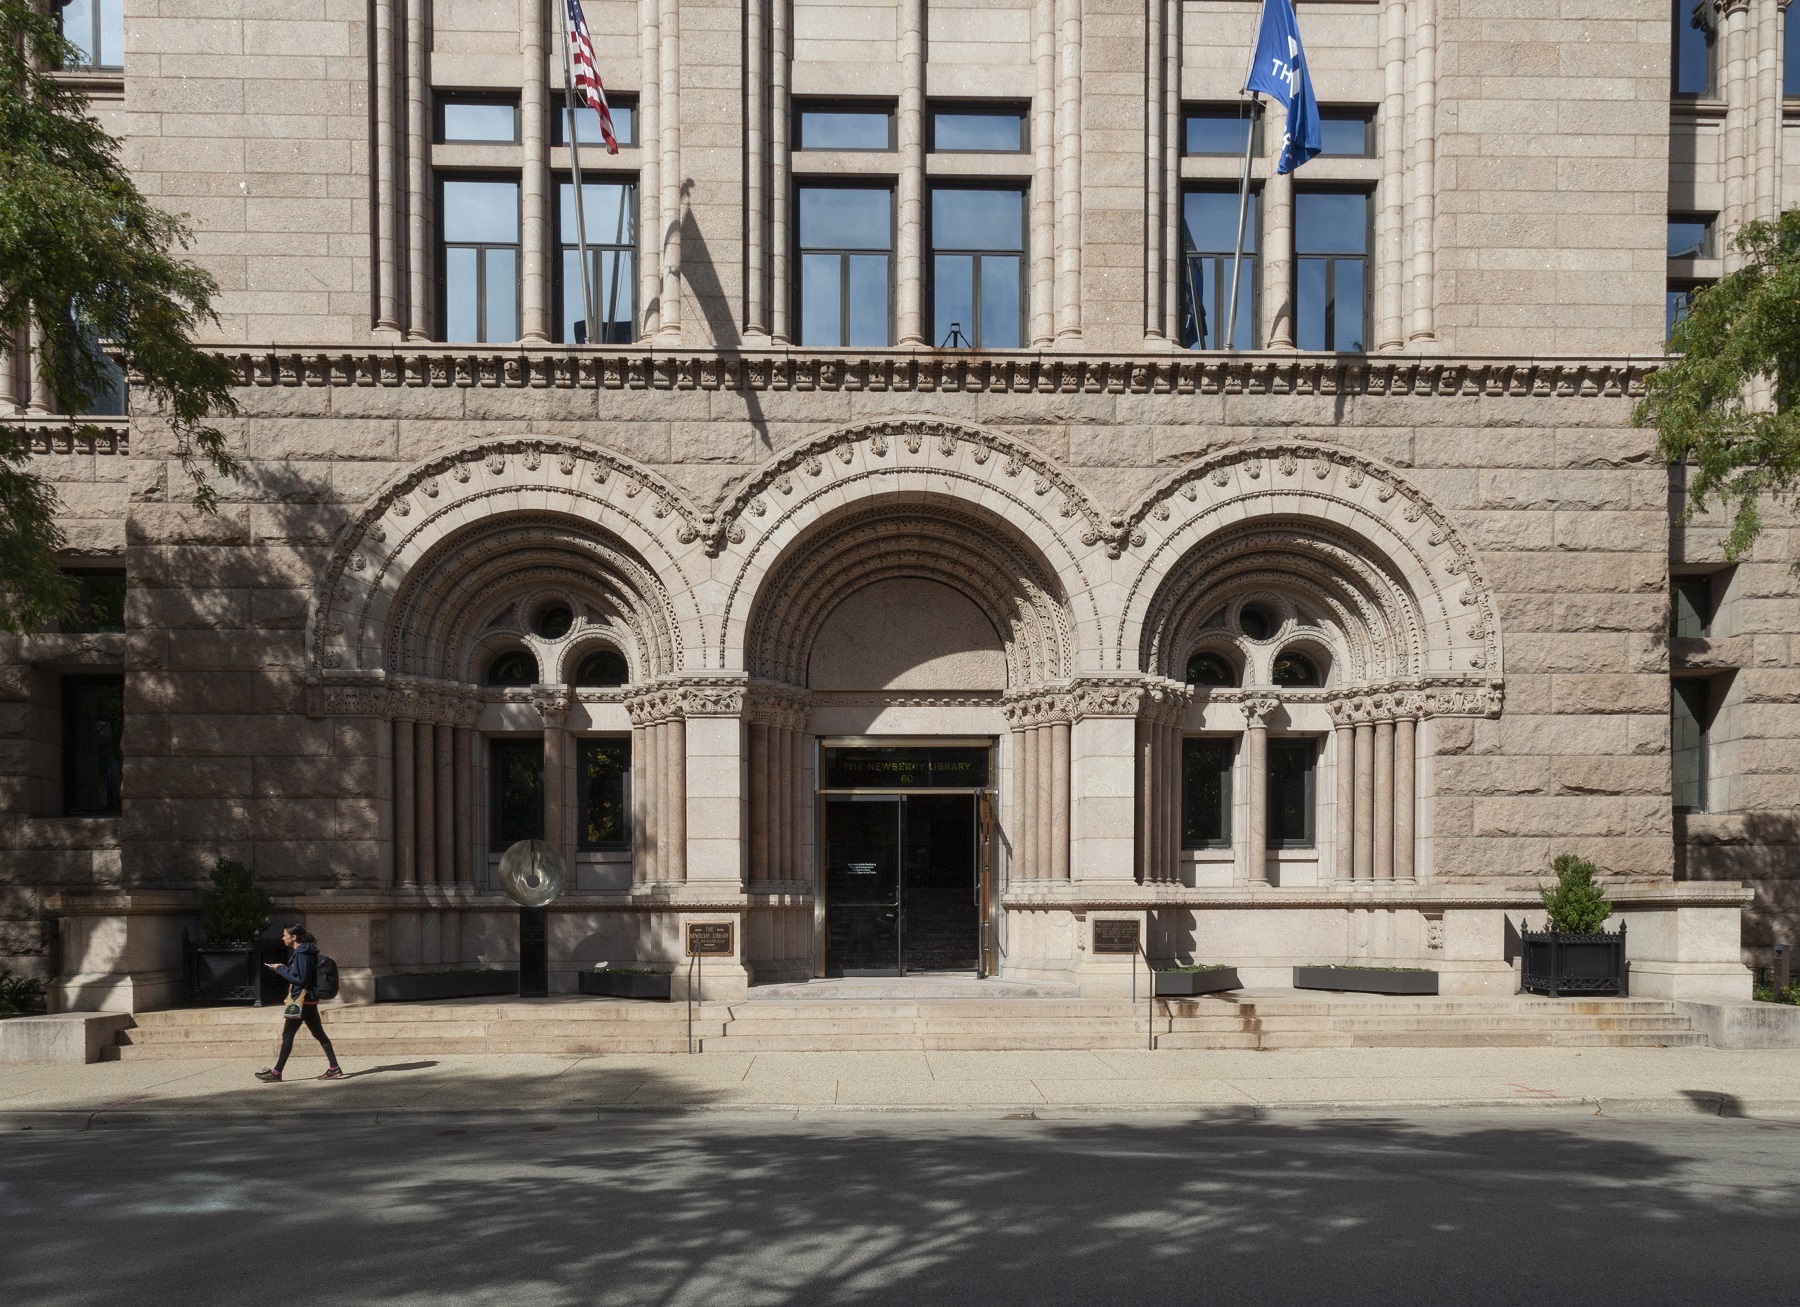
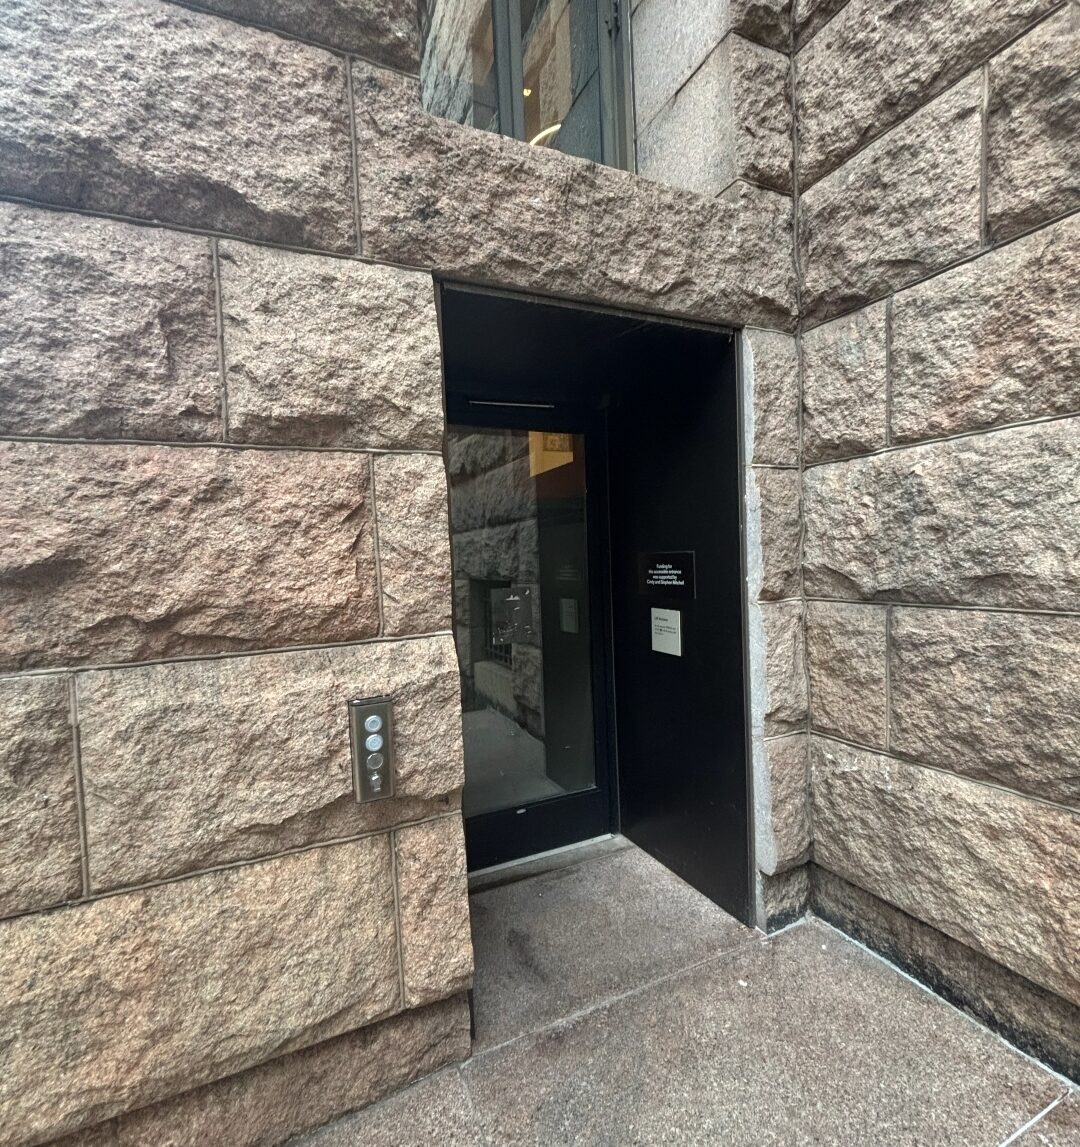
A lift providing step-free access to the Welcome Center is located east of the main entrance. Instructions for use are posted at the lift. Staff assistance is also available upon request.
The North Entrance (from the parking lot) contains a locked automatic door that requires non-staff to call building security on the intercom, to the right of the door, to be let in. There is elevator access up to the First Floor and down to the Basement from the entry level. Alternatively, there are 12 steps from the entrance up to the First-Floor landing and 9 steps down to the Basement.
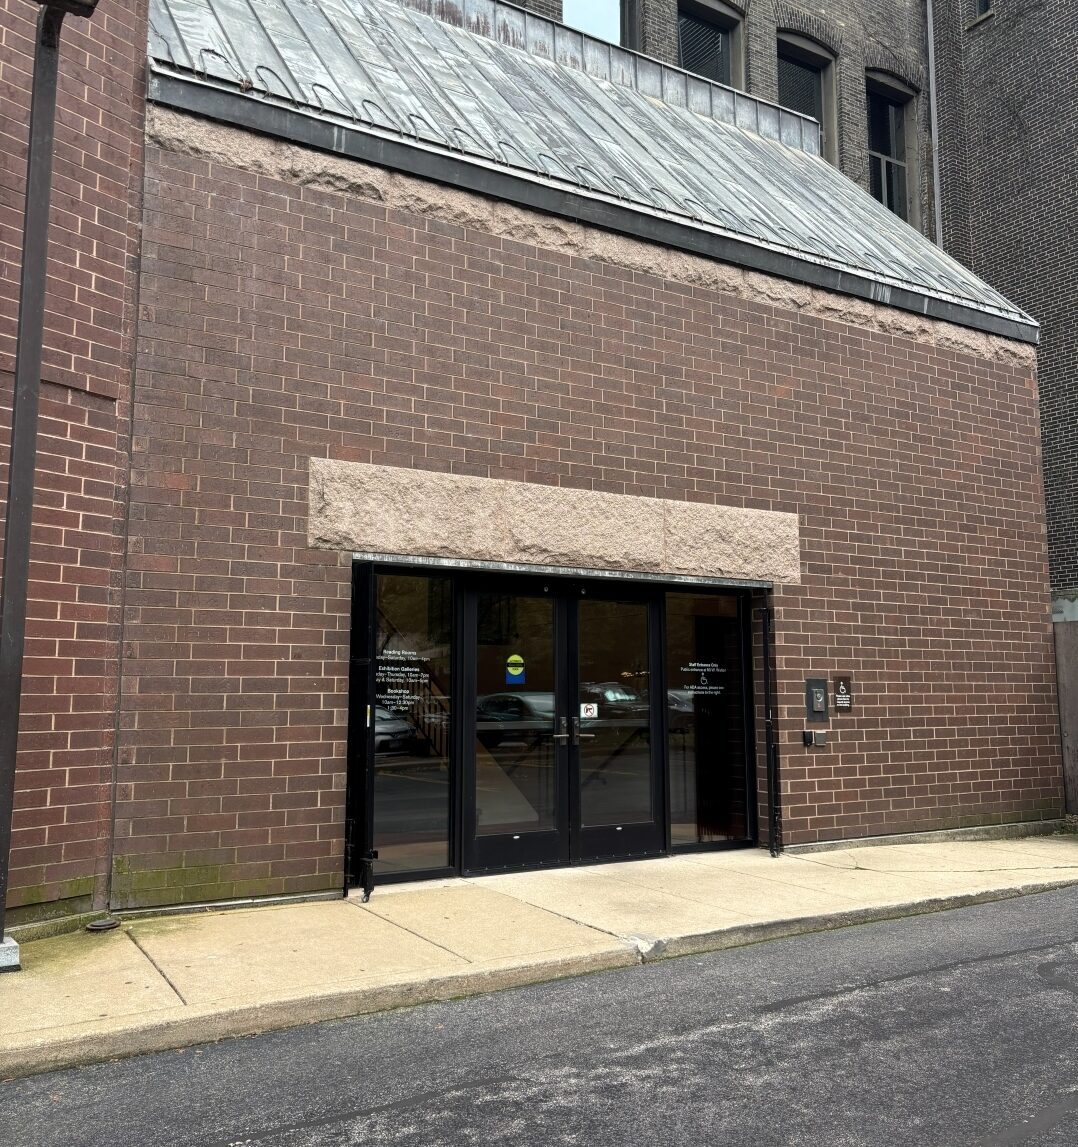
In the Library Parking Lot, there are two first come, first served accessible parking spaces available for anyone displaying the appropriate placard. Please provide the security staff with the make and model of your vehicle if you are non-staff using the accessible parking spaces. The remainder of the parking lot is available to staff displaying Newberry parking tags.
The upper levels of the building are accessible via two elevators beyond the Security Kiosk. Alternatively, there is stairwell access to each floor. The stairway entrance to each floor has manual doors from the stairwell. Hand railings are available from the First Floor to the Second Floor.
Bathrooms
ADA-accessible, gendered bathrooms:
- In the Basement adjacent to the locker area
- On the east end of the First Floor, adjacent to Ruggles Hall
- On the Second Floor, in the east hallway, before entering the staff-only areas
- On the fifth floor, adjacent to the staff lounge area (staff and reserve readers only)
All-gender bathrooms:
- On the west end of the First Floor, just past the locker area
- On the Fifth Floor adjacent to the staff lounge area (staff and reserve readers only)
Restrooms in the following locations have limited accessibility and may not accommodate all mobility or gender-inclusive needs:
- Third floor, east hallway
- Fourth floor, east hallway
The Newberry has a Lactation Room located on the First Floor, across from the east bathrooms, near Ruggles Hall, which is available for staff and public use. This room has a locking door.
If daily readers or other attendees need a private space for sensory relief, religious observation, etc., please contact a Newberry staff person.
Navigating the Newberry: Floor-by-Floor
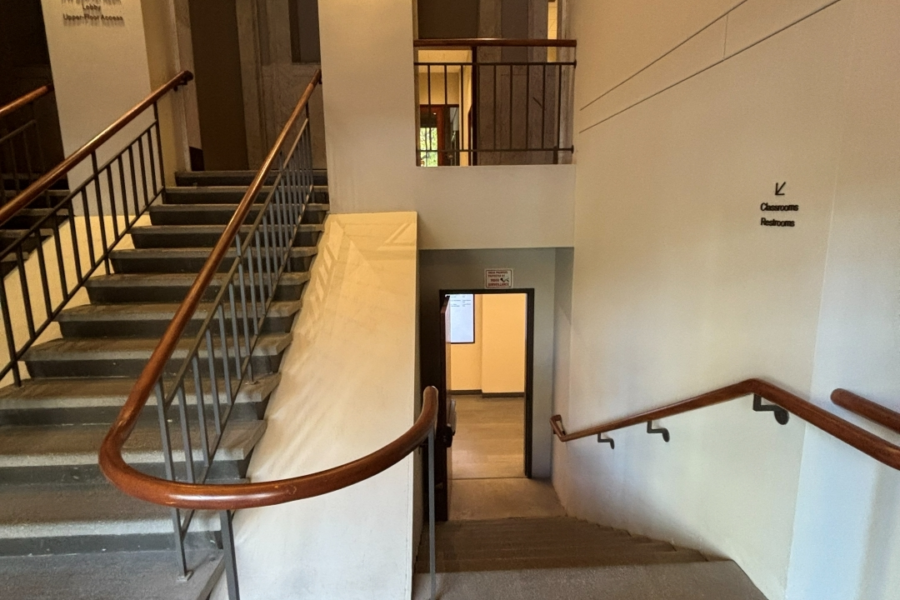
The Basement is 9 steps down from the North Entrance and is also accessible by elevator. The Basement consists of a day-use locker room, five seminar-style classroom spaces, a water fountain, and drink vending machines.
Classroom doors may be propped open during use. Automatic door openers are available. Each classroom except B-94 is equipped with a rising desk. B-82 and B-84 have air purifiers.
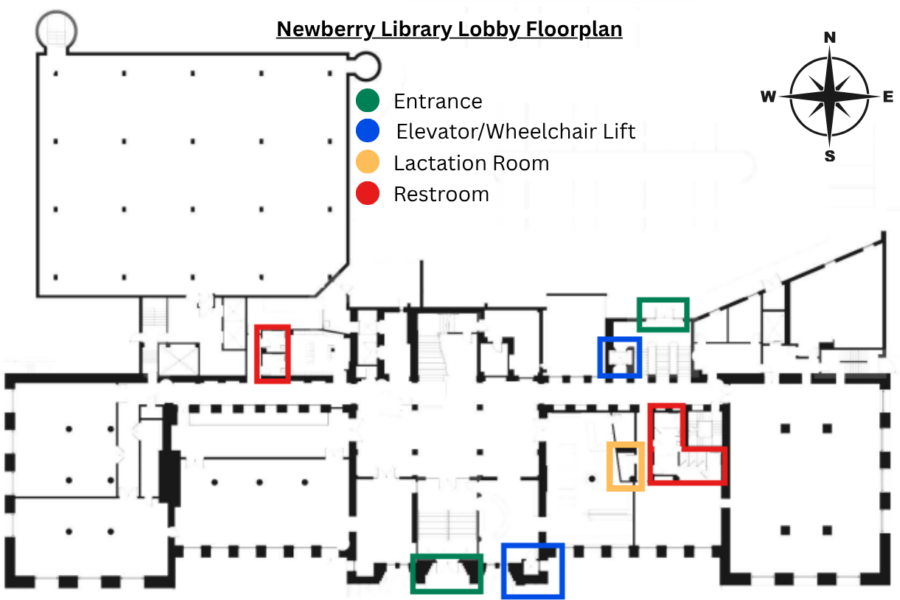
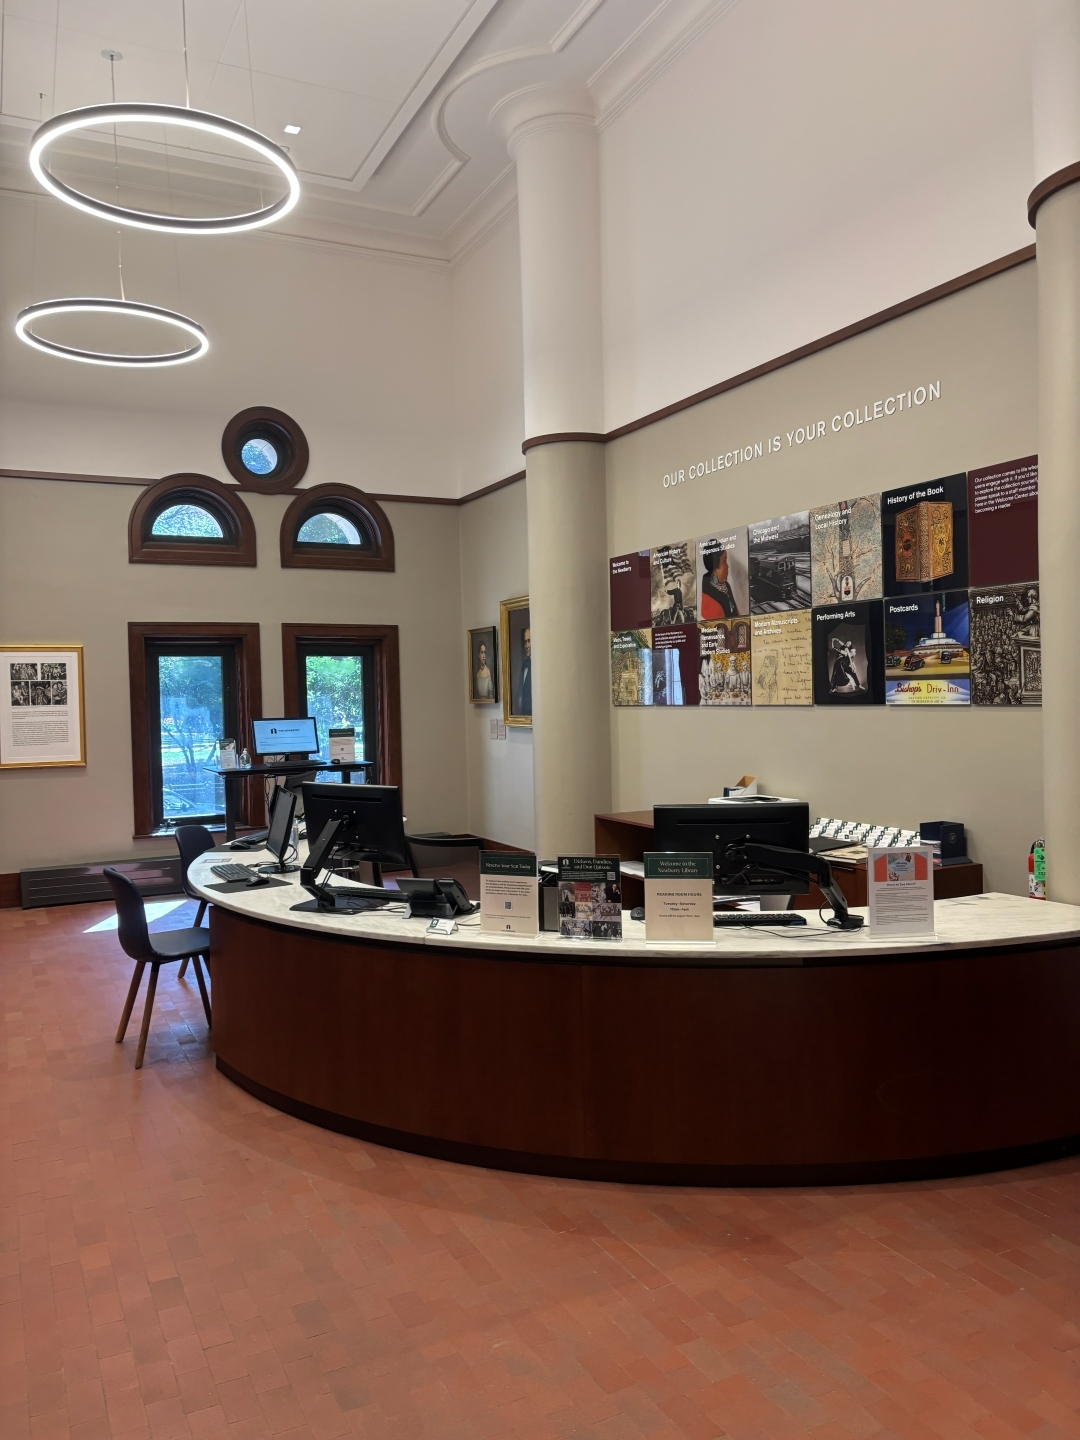
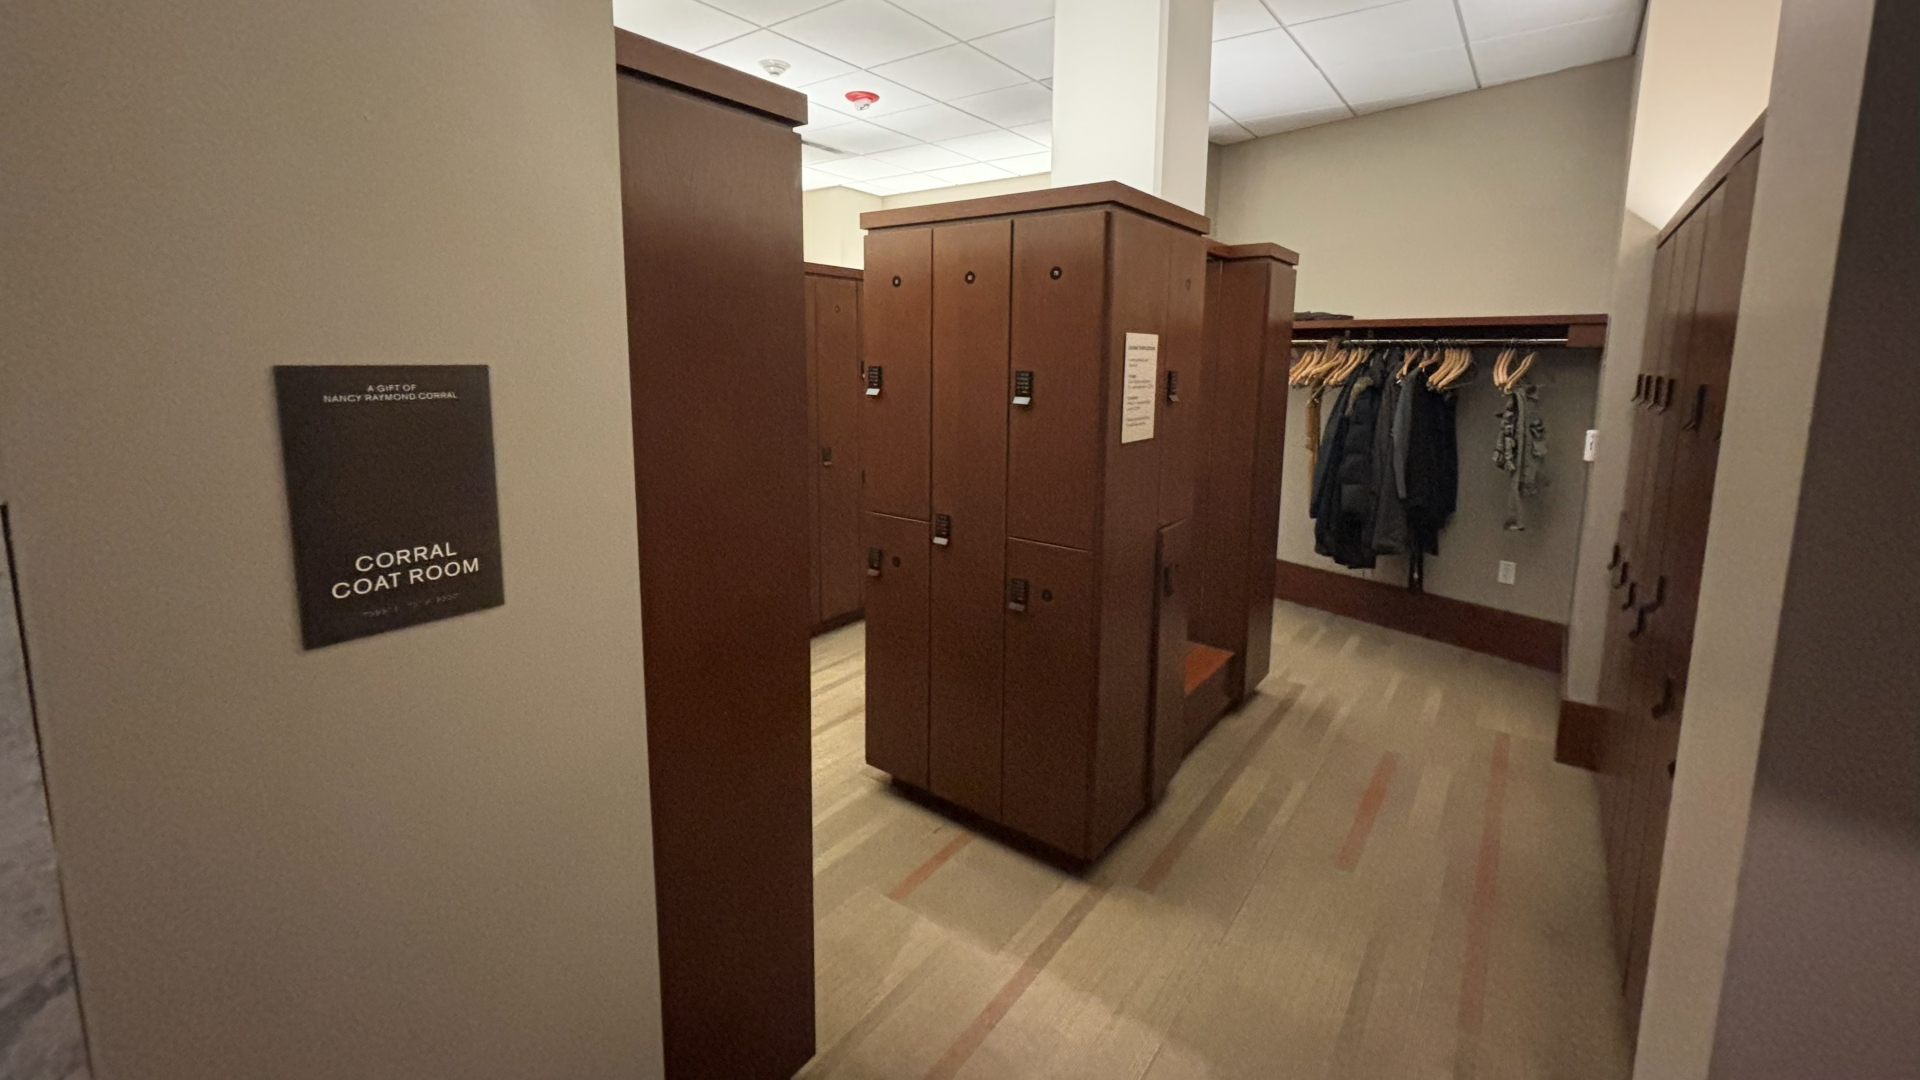
The library’s First Floor has a Security Kiosk, Welcome Center, bookshop, lounge area, another day-use coatroom/locker room, Lactation Room, a water fountain, and three elevators (two public, one service) for access to all upper floors.
On the First Floor are two gallery spaces. The Trienens Gallery main entrance has a set of manual double doors. There are also two sets of manual double doors connecting the larger Trienens Gallery to the Hanson Gallery. The main entrance to the Hanson Gallery may be open during operating hours and also includes two manual doors.
On the First Floor are four meeting rooms. Ruggles Hall, located on the far east side of the building, has two heavy, manual doors, which may be open during operating hours. ITW has a manual door at the entrance. Baskes Boardroom and Rettinger Hall also have two heavy, manual doors at their entrances.
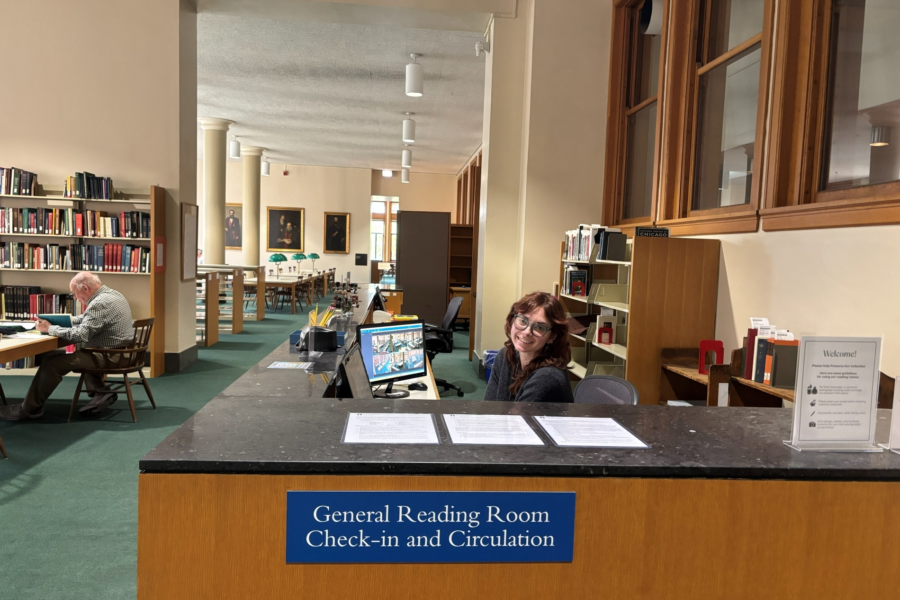
The Second Floor is 37 steps from the First Floor, with hand railings available, leading to two manual doors. When the General Reading Room is open, one door to the reading room is typically propped open for hands-free entry, and the other can be opened upon request. Upon entering the room, the Circulation Desk will be on your right; please check in there.
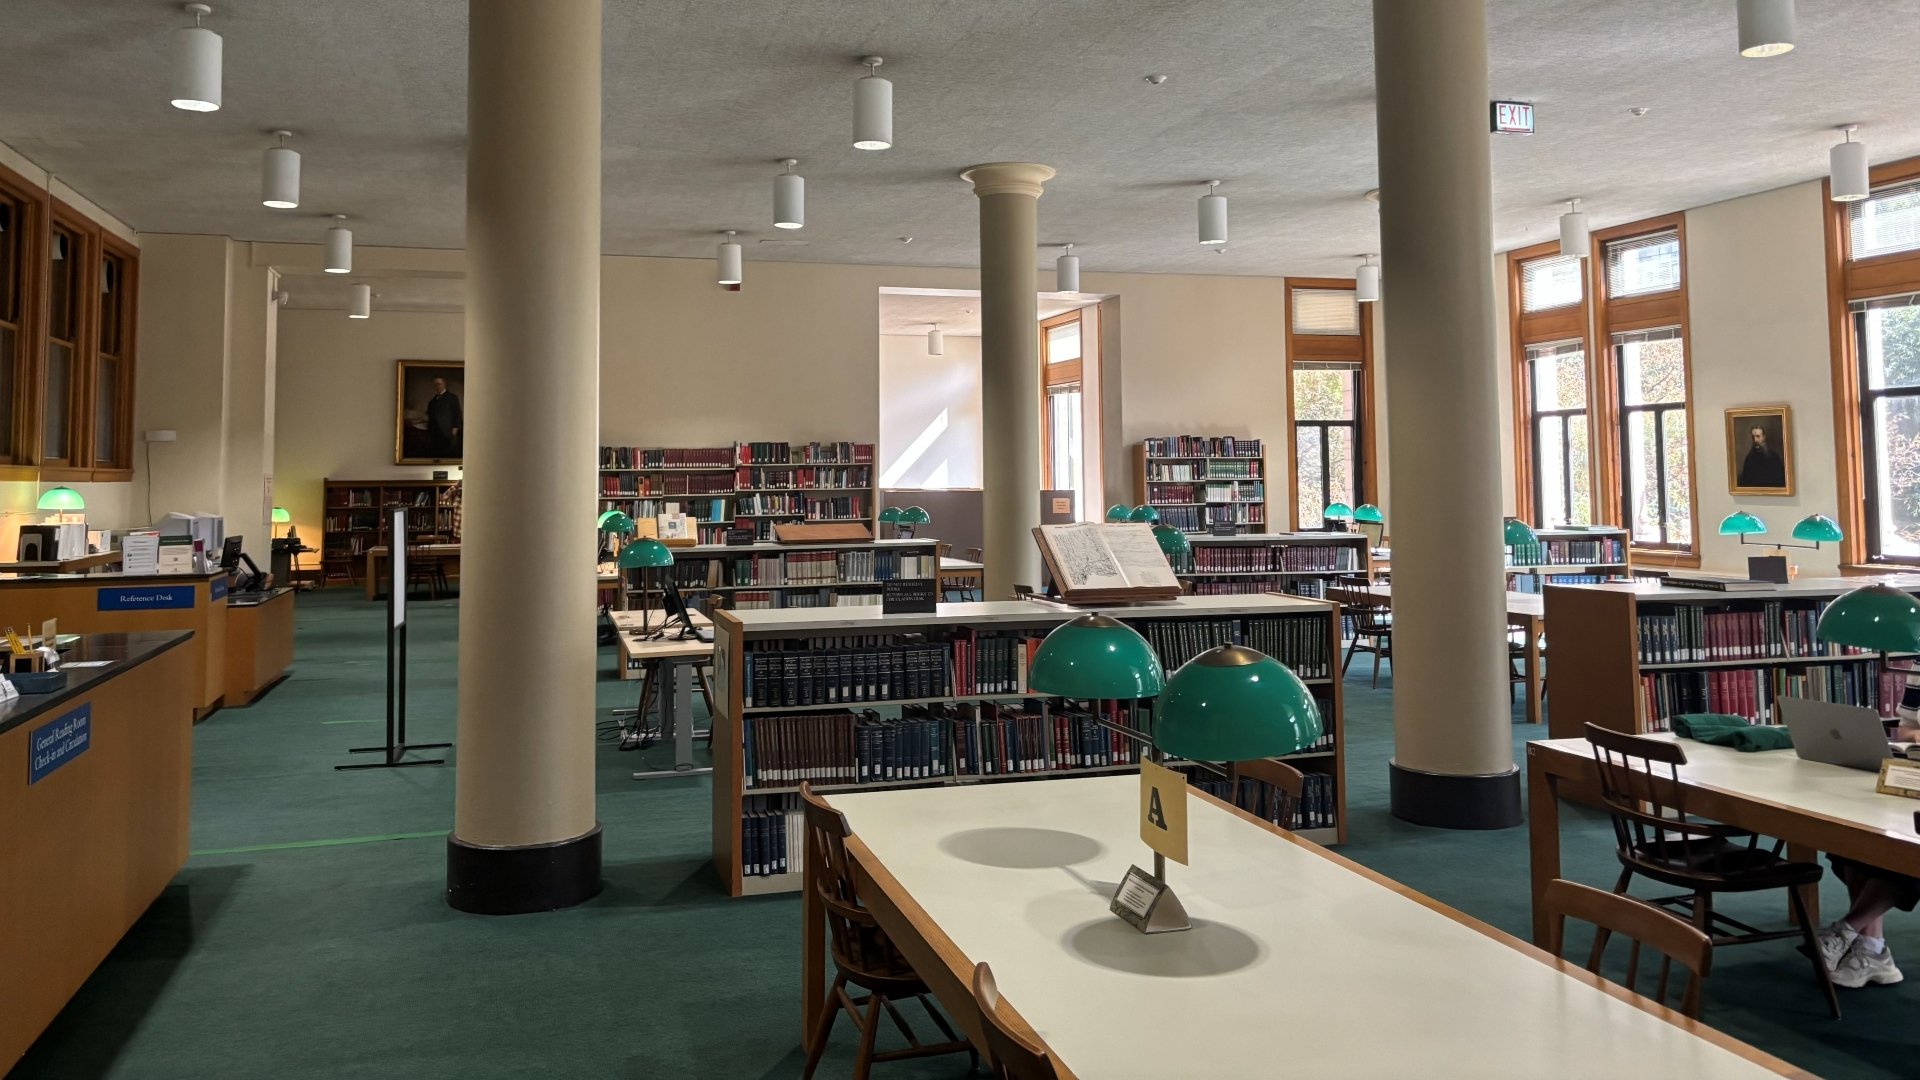
This Reading Room has two desks adjustable between 26.5” and 39.5” available for readers. The two microfilm reader desks in the General Reading Room can be adjusted between 25” and 50.5”. This Reading Room is equipped with hard, wooden chairs. There are nine computers available for readers, and one computer on a standing desk. Limited outlets are available.
The Circulation Desk has disposable protective masks, magnifying glasses, and headphones available for use.
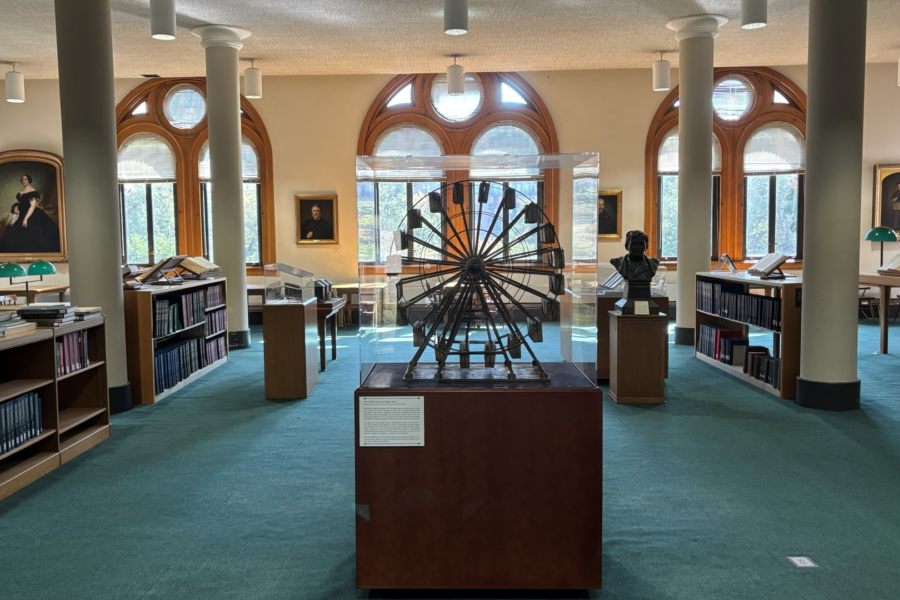
The Third Floor is 34 steps from the Second Floor, with the stairway leading to two manual doors. This floor consists of the Reference Reading Room. This is not a service point; it is a place for quiet study and use of reference materials. The Third Floor also features Fellows’ carrels, locked staff-only office areas, a staff meeting room, a standing computer terminal, and a drinking fountain.
There are 8 wooden tables and wooden chairs against the southern windows and 3 tables with wooden chairs and desk lamps next to the no longer updated card catalog. All staff- only areas are marked with signage.
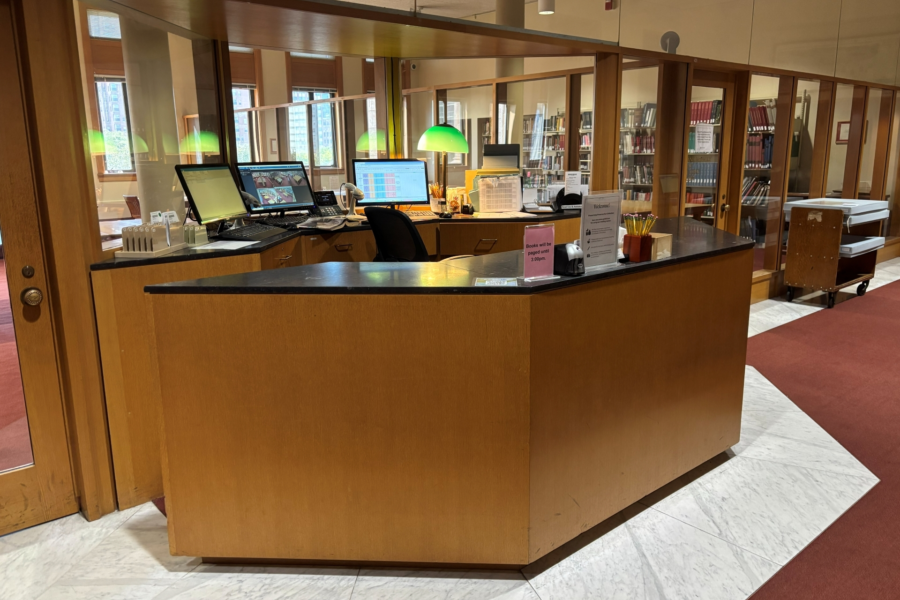
The Fourth Floor is 34 steps from the Third Floor, with the stairway leading to two manual doors. On this floor, you will find the Special Collections Reading Room. There are two glass doors on the west side of the hallway. Typically, one door is propped open for hands-free entry, and the other can be opened upon request. The Circulation desk is located just past this door.
This Reading Room is divided into two areas, each having a manual glass door. Staff can assist with door access upon request. These Reading Rooms have two desks adjustable between 26.5” and 39.5” available for readers. The other desks in each room can seat 4 people and have wooden chairs. There are staff-only areas on the west, east, and middle areas of this floor.
The Newberry has assistive listening available for public programs through the Listen EVERYWHERE app, available for download. Please email public programs staff at publicprograms@newberry.org if you have any questions about using the Listen EVERYWHERE app. (See complete instructions).
Labels for all Newberry exhibitions are presented in both English and Spanish.
Magnifier readers for low-vision researchers are available for use in the reading rooms.
The Newberry can accommodate the needs of patrons who use wheelchairs. Please inform staff via our DEI Committee email, deicommittee@newberry.org , prior to your visit.
Service animals are welcome in the building. Staff may ask if the animal is required because of disability and what work or task the animal has been trained to perform.
Benches are available in the exhibition galleries, but seating is limited.
Lighting in galleries is set at levels that will limit the accumulated effect of light on our collections. As a result, the lighting is low in some areas of the galleries.
Elevated floor cases may be difficult to view for people in wheelchairs and for people with dwarfism.
Get in Touch
Have questions?
We're here to help.